
Composite and wood cladding should be compared as complete wall assemblies, not as decorative boards. Wood offers authentic natural variation and can be refinished; composite can offer a consistent wood-inspired appearance with different maintenance expectations. The decision still depends on attachment, ventilation, drainage, fire and code documentation, finish approval, and the project team’s ability to detail the wall correctly.
Composite cladding vs. wood cladding: quick comparison
Topic | Composite cladding | Wood cladding | Confirm before selection |
|---|---|---|---|
Appearance | Manufactured color and texture range | Natural grain and board-to-board variation | Full-size samples and mockup |
Finish cycle | Product-specific cleaning and care | May require stain, paint or oil renewal depending on system | Written maintenance plan |
Moisture strategy | Requires a properly detailed wall assembly | Requires a properly detailed wall assembly | WRB, flashing, drainage and ventilation |
Movement | Product-specific thermal and moisture movement | Species- and moisture-related movement | Gaps, fasteners and acclimation requirements |
Fire/code | Verify product and assembly documents | Verify species, treatment and assembly documents | Applicable code and authority requirements |
Repair | May require matching current production | Individual boards may be repairable and refinishable | Spare stock and repair procedure |
1. Decide what “wood look” means for the project
Some teams want natural variation, knots and color change. Others want a more controlled rhythm and repeatable finish. Put the priority in writing before reviewing samples. Compare texture at arm’s length and from the distance of the street, then build a corner or window mockup if the cladding is visually important.
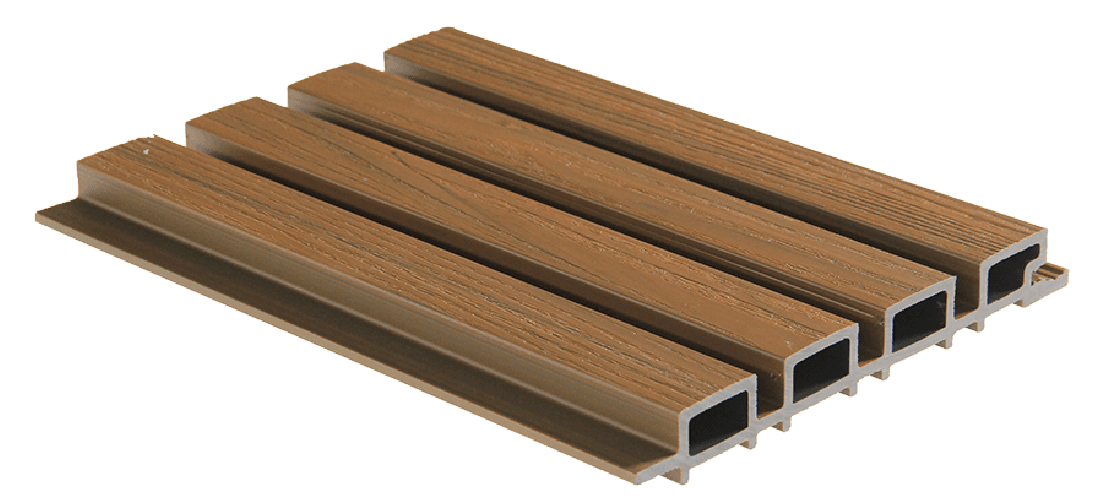
FastFence’s composite cladding collection provides a starting point for wood-inspired exterior profiles. CPF-03 is listed in Teak, IPE and Cedar color directions; verify current sample availability before approval.
2. Compare the wall assembly, not only the face material
Cladding is the visible layer of a wall system. Substrate, water-resistive barrier, flashing, furring, fasteners, ventilation, openings and terminations determine how the assembly manages water and loads. A good-looking board cannot compensate for an incomplete wall detail.
The 2025 California Building Code requires a weather-resistant exterior wall assembly and addresses water-resistive barriers, flashing and drainage. The applicable requirements vary by building, height, occupancy, location and assembly. The architect, engineer, installer and authority having jurisdiction should confirm the project-specific design.
3. Verify profile, coverage and attachment
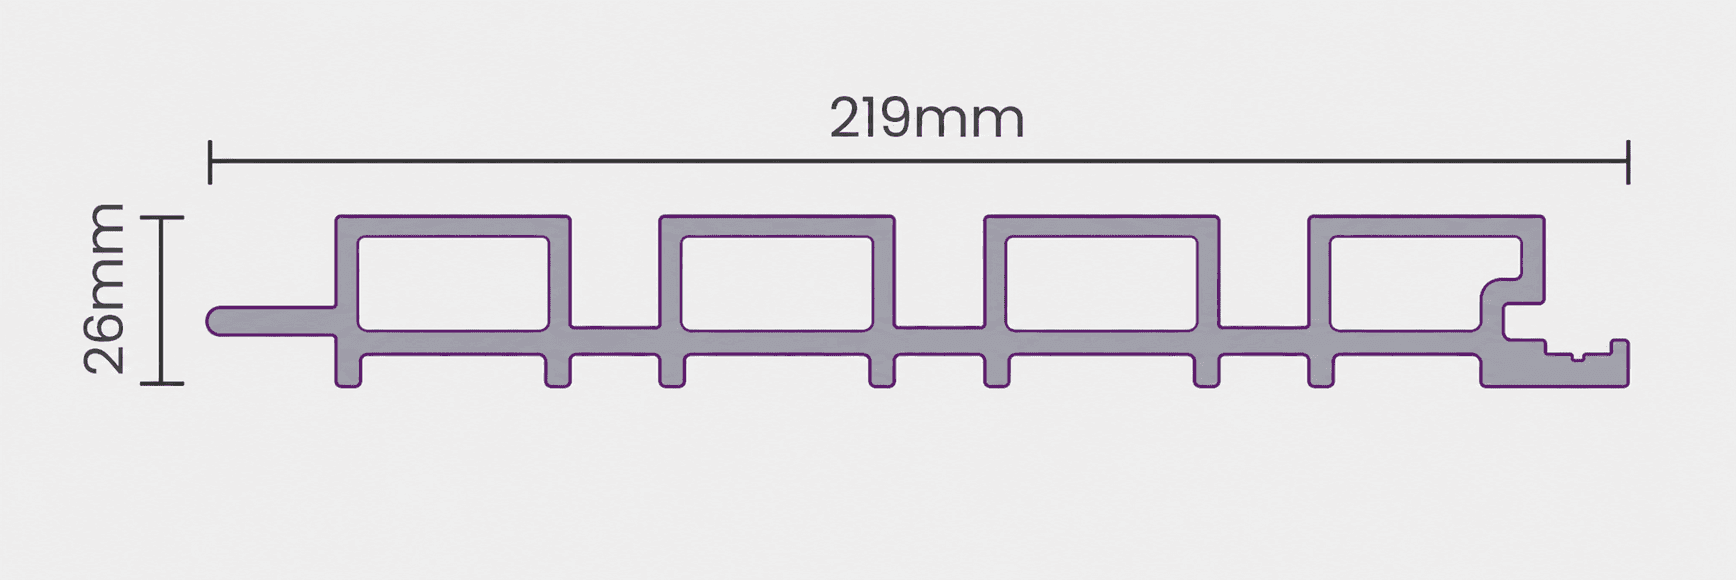
Ask for nominal dimensions, actual coverage, installed joint width, available lengths, weight, attachment locations and permissible orientation. Confirm the substrate and furring assumptions, fastener material and spacing, corner details, starter condition and top termination.
FastFence lists the CPF-03 cladding profile at 8.62 inches by 1.02 inches with a brushed surface. Use the current technical submittal for final quantities and details, because web information and available lengths can change.
4. Plan drainage and ventilation explicitly
Water will reach many exterior cladding systems. The assembly must direct it out and allow drying. Show the water-resistive barrier, flashing laps, base drainage, cavity, insect screen, window interfaces, roof-to-wall conditions and penetrations. Avoid field improvisation at corners and openings.
The California code’s exterior-wall provisions describe a continuous water-resistive barrier behind exterior veneer in many conditions and a means for draining water that enters the assembly. These are whole-wall requirements; selecting composite rather than wood does not eliminate them.
5. Review movement and joint requirements
Wood and composite materials move differently with moisture and temperature. Ask for current instructions covering end gaps, side joints, maximum continuous run, fastening slot position, perimeter clearances and temperature considerations. Coordinate those rules with the architectural joint pattern.
For wood, specify species, grade, moisture condition, acclimation, coating on faces and cut ends, and fastener compatibility. For composite, specify the exact profile, color, batch expectations and approved accessories. Do not transfer a gap rule from one material or manufacturer to another.
6. Ask for fire and code documentation early
Fire requirements depend on the wall assembly and project conditions. Confirm what product or assembly test reports, listings or evaluation documents are available and whether they apply to the proposed configuration. Combustible components, building height, construction type and wildland-urban interface conditions may introduce additional requirements.
Do not rely on a sales phrase such as “fire resistant” without a named test, result, specimen configuration and applicability review. Make code documentation a pre-bid requirement so the issue is not discovered after material selection.
7. Compare realistic maintenance and repair plans
Wood can be cleaned and refinished, but the schedule depends on species, finish, exposure and the desired appearance. Composite cladding usually follows a product-specific cleaning guide and does not use the same refinishing approach as wood. Both systems need periodic inspection of joints, sealants, flashings and areas where debris can collect.
Ask how a damaged board is replaced and whether a future replacement is likely to match weathered adjacent material. Keep labeled spare stock when color matching is important.
8. Price corners, trim and labor
Square-foot material pricing hides many differences. Include furring, barriers where applicable, fasteners, starter pieces, outside and inside corners, window trim, soffit transitions, parapets, access equipment, cutting, waste and mockups. Compare the same drawing set and exclusions across bidders.
Review the exterior composite cladding project and modern cladding project for visual context. Project images illustrate possibilities; they do not replace technical documents for the current job.

A better selection process
Shortlist the appearance with samples, then evaluate the assembly. Request drawings, installation instructions, maintenance guidance, warranty terms and applicable test information from the FastFence downloads page. Create a mockup that includes a corner, joint and opening before approving a large facade.
For a sample or product-specific quote, send the elevation area, orientation, substrate, ZIP code and finish preference through the FastFence contact page.
Frequently asked questions
Is composite cladding waterproof?
Do not treat the cladding face as the entire water-control system. The wall needs project-appropriate barriers, flashing, drainage and penetration details.
Does composite cladding need a rainscreen?
The required cavity and drainage configuration depends on the product instructions, wall design and applicable code. Confirm the project-specific assembly with the design professional and authority.
Is wood cladding easier to repair?
Individual wood boards can often be repaired or refinished, but the result depends on access, coating and weathering. Composite boards can also be replaced when the system permits, though color matching should be planned.
Which option has lower maintenance?
Composite is often selected to reduce refinishing, while wood may require periodic coating renewal. The actual schedule is product-, finish- and exposure-specific, so compare written care requirements.


